

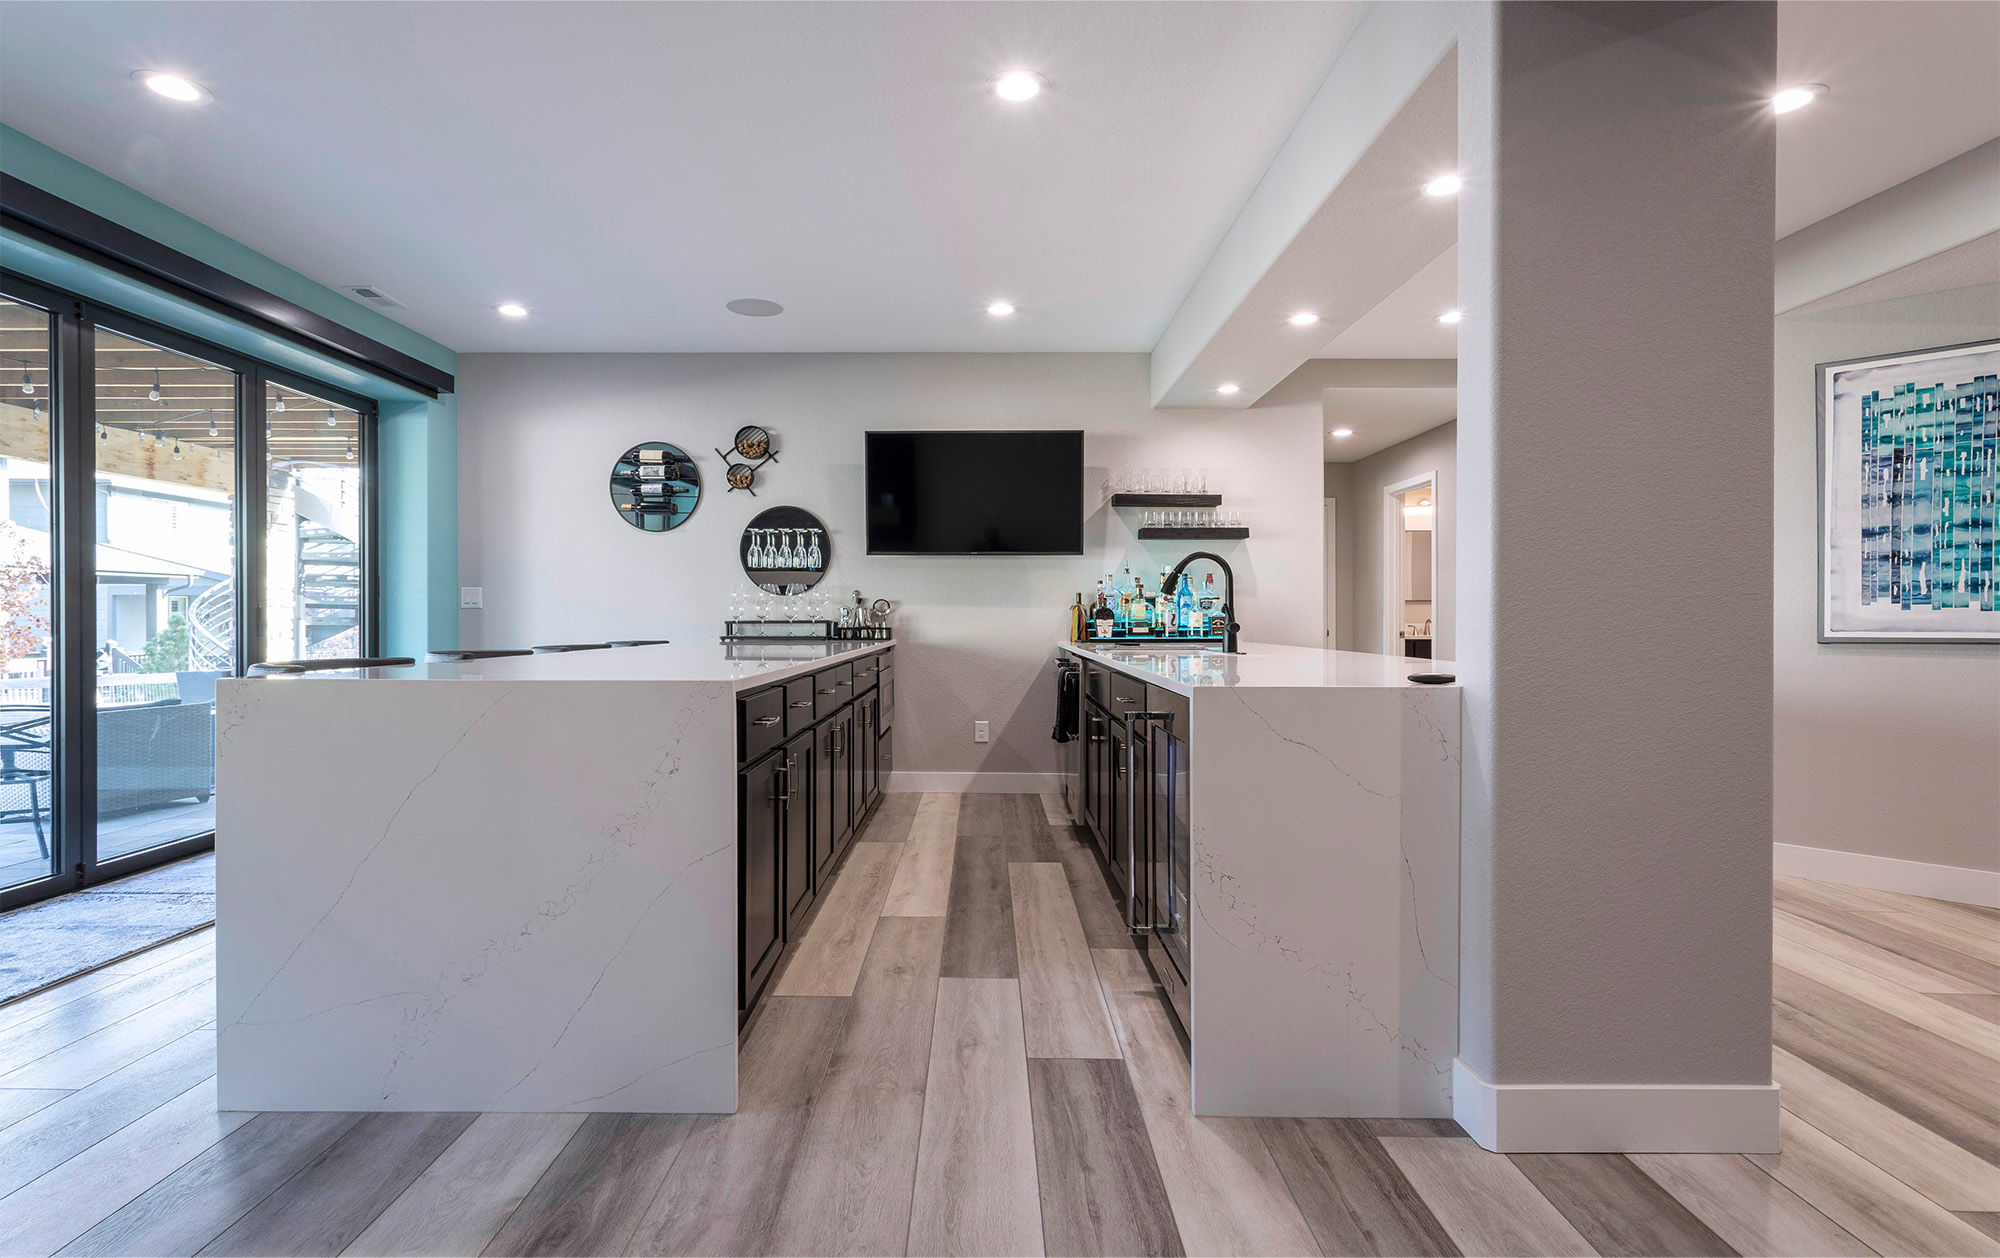
Open-concept floor plans remain one of the most desirable architectural layouts in modern home design. By removing non-structural walls between the kitchen, dining, and living areas, open floor plans maximize natural light and create seamless social spaces. However, designing a large, uninterrupted space presents a unique interior challenge: how do you define distinct functional zones without disrupting the visual flow of the room? The answer lies in strategic flooring selection and clever material transitions.
Maintaining Visual Continuity with Unifying Flooring
The most effective way to make an open-concept space feel spacious and cohesive is to run a single primary flooring material across the entire main floor. Using a continuous surface—such as wide-plank hardwood or luxury vinyl plank—draws the eye across the full width of the room without visual interruption.
To maximize this expanding effect, consider plank orientation:
Parallel to Light Sources: Running wood planks parallel to the main source of natural light emphasizes length and highlights natural wood grain.
Longest Wall Alignment: Aligning planks parallel to the longest wall in an open-concept layout stretches the space visually, making it feel larger and more open.
Defining Functional Spaces Through "Zoning"
While unified flooring provides the foundation, defining specific activity zones keeps an open-concept layout organized and purposeful. You can create distinct "rooms" without building walls using strategic layout techniques:
Custom Area Rugs: Placing a large area rug under the living room seating arrangement immediately anchors the conversation zone. Similarly, a rug under the dining table frames the eating area, separating it visually from the kitchen.
Mixed-Material Inlays: For high-moisture zones like kitchens or foyers, transitioning seamlessly from hardwood planking to patterned tile creates a functional zone while adding architectural interest.
Textural Contrast: Pairing smooth hard surface flooring in high-traffic pathways with plush rugs in lounging areas establishes clear functional boundaries while keeping the overall layout open.
Managing Acoustics in Large Open Spaces
Open-concept layouts naturally bounce sound across wide, hard surfaces. Without soft materials to absorb noise, conversations, kitchen activity, and televisions can create a noisy environment. Integrating custom area rugs with dense felt underlayment absorbs sound waves, lowering room echo and maintaining comfortable acoustics throughout your open space.
Our experienced team at Carpet Trends excels at helping homeowners plan complex flooring layouts that balance open space with functional zoning. Learn more about our specialized installation services and decades of industry experience on our About Us page.
Bring Balance to Your Open Floor Plan
Strategic flooring choices allow you to enjoy all the light and space of an open-concept layout while keeping your living, dining, and cooking areas distinct, comfortable, and beautifully proportioned.
If you are ready to explore open-concept flooring options and custom rug designs, head over to our Locations page to find a showroom location and speak with our design team today.


