

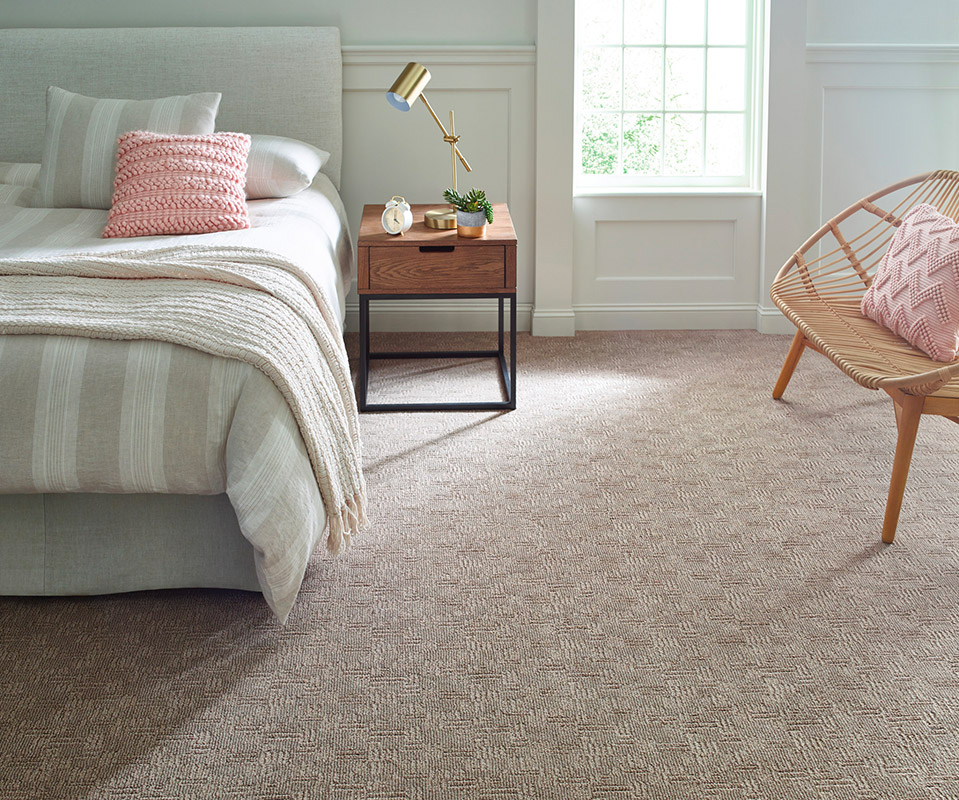
Modern architectural layouts frequently mix multiple flooring materials within a single home. An open-concept main floor might feature hardwood through the living room, luxury vinyl in the kitchen, and plush carpet in adjoining bedrooms. Designing smooth, visual transitions between these distinct surfaces prevents a fragmented look and removes tripping hazards across door thresholds.
Why Floor Transitions Demand Careful Planning
A floor transition occurs wherever two different flooring materials meet. If executed poorly, transitions can look like an afterthought, breaking the visual rhythm of an open floor plan or creating uneven seams that catch shoe soles and vacuum cleaners.
Proper transition design accounts for both visual harmony and physical elevation differences. Because materials vary in thickness—for example, thick solid hardwood versus low-profile resilient tile—subfloor preparation and transitional molding are necessary to maintain flush, safe walkways.
Popular Transition Techniques and Materials
Depending on your home's architectural style, several transition methods can be utilized:
Flush Transitions: The gold standard in modern installation. Installers adjust subfloor height so two materials meet at the exact same level, joined by a subtle seam or low-profile metal trim.
T-Molding and Reducers: Wood or composite moldings shaped like a "T" bridge small gaps between floors of similar height, while reducers create a gentle slope when joining a higher surface to a lower one.
Hardwood Thresholds: Custom wood thresholds match adjacent hardwood floors while cleanly framing carpeted or tiled doorways.
Patterned Inlays: For a creative touch, installers can interlock tile and wood planks in a geometric pattern, turning a structural threshold into a decorative feature.
Designing Visual Harmony Across Materials
To create a natural transition between hard and soft surfaces, focus on shared undertones. Matching the warm or cool base colors of adjacent materials creates visual continuity even when textures differ dramatically. Running wood or tile planks perpendicular to threshold openings can also make transitions feel intentional rather than abrupt.
At Carpet Trends, our installation teams utilize time-tested techniques and precise measurement standards to ensure every transition is clean, safe, and visually unified. To learn more about our commitment to detailed trade execution and client satisfaction, visit our About Us page.
Plan Your Flooring Project with Precision
Achieving seamless room-to-room transitions requires combining quality materials with skilled installation craftsmanship. Proper planning at the start of your project ensures every threshold in your home is both safe and visually appealing.
To explore material pairings and consult with our design specialists on your renovation, visit our Locations page today to find our showroom details and schedule a visit.


